

Instrumented Indentation Testers

Instrumented Indentation Testers

The widest range of high-precision indentation testing

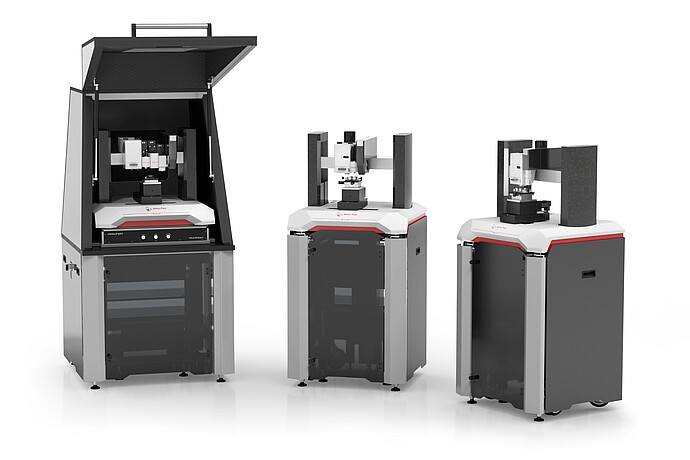
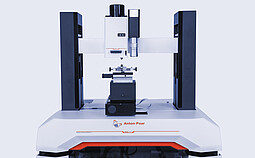
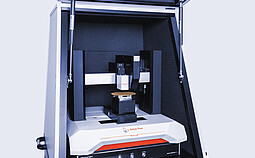

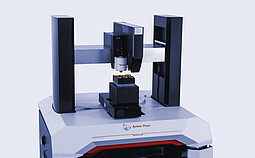
With Anton Paar’s versatile indentation testers you can precisely determine the mechanical properties – e.g. hardness and elastic modulus – of thin films, coatings and bulk materials. The instruments can handle almost any type of material, whether soft, hard, brittle, or ductile. You can also conduct creep, fatigue, and stress-strain studies on surfaces in the nanometer range.


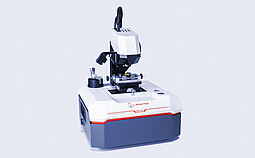
The basis of each Instrumented Indentation Tester is Step, a versatile surface testing platform providing housing for different types of indentation and scratch testing heads, thus covering up to four types of testing possibilities: instrumented indentation testing, scratch testing, Vickers hardness, and basic tribology. 
 

Get in touch

Anton Paar Products

Standards
Device type
Industry
Your choice: Reset all filters

Large range of forces and testing methods


Anton Paar's portfolio of instrumented indentation testers employ a wide range of forces and thus represent the most versatile and applicable solutions on the market. Covering nano-, micro- and macro-indentation, the testers allow for studies on countless materials, including metals, ceramics, semiconductors, and polymers. If you want to go one Step further, you can combine your instrumented indentation tester with a scratch testing head which enables you to implement up to four testing methods with only one instrument.

Instrumented indentation measurement

An instrumented indentation measurement enables you to determine a material's mechanical properties, like its hardness, elastic modulus or creep. During an indentation test, the force and depth are continuously monitored and you are provided with a curve of force vs. depth on the instruments' display.

Unique top-surface referencing technique

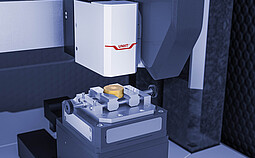
The design feature that truly sets Anton Paar’s indentation testers apart from other comparable instruments is the unique surface referencing system. The design of our instruments incorporates a top surface reference that encompasses the indenter and provides a constant reference for the depth of penetration.

High frame stiffness

Thanks to Anton Paar's unique surface referencing system, the frame distance of the instrumented indentation testers is reduced to a minimal value, subsequently providing the highest frame stiffness on the market that instantly leads to highly accurate measurement results.

Save time with easy sample navigation

The indentation testers feature a unique dual-view microscope comprising a high-magnification objective coupled with a side-view camera. This combination enables a seamless transition from a broad view of the sample surface to the highest magnification (10000x) via simple mouse scrolling. 

Webinars

Webinar

We offer you a great and constantly growing choice of live webinars and recordings on products, applications, and scientific topics.

Show more

More Anton Paar Instruments

Explore our Anton Paar instruments and solutions for complementary measurement tasks, applications, and analysis needs. Discover additional technologies that can help you expand your measurement capabilities, complement your existing workflows, and address further testing and characterization requirements.

Find the right combination of instruments and solutions to support your specific applications and measurement goals.

Alcohol Meters Automation & Robotics Solutions Beverage Measurement Systems CO₂, Oxygen, and TPO Meters Coating Thickness Testers Consistency Analyzers Density Analyzers for Semi-Solids and Solids Density Meters Distillation Analyzers Dynamic Mechanical Analyzers Extruders Flash Point Testers Flow Meters FTIR Instruments Gas Adsorption Analyzers Inline Beverage Analyzers Laboratory Mills Laboratory Software Measurement Systems Microwave Digestion Systems Microwave Synthesizers Moisture Analyzers Oxidation Stability Analyzers & CFPP Testers Particle Size Analyzers pH Meters Polarimeters Porometers and Porosimeters Process Controllers and Analysis Software Process Sensors Raman Spectrometers Refractometers Rheometers Sample Changers SAXS Instrumentation Scratch Testers Sugar Analyzers Surface Charge and Zeta Potential Analyzers Thermal Analyzers Thermometers Torque Rheometers Tribometers Turbidity Meters Universal Testing Machines Viscometers X-Ray Sources / X-Ray Optics XRD Instrumentation